TowinExpo TowinExpo
中文
Industry Solutions

Building & Home Industry Solution

For building materials, furniture, sanitary ware, lighting, flooring, tile, coatings, hardware, and smart home companies, Towin Expo creates exhibition booth plans that place products in believable living, commercial, and material comparison scenes. The solution supports designers, dealers, project buyers, and brand teams through scenario display, sample organization, lighting control, meeting areas, and on-site delivery management.

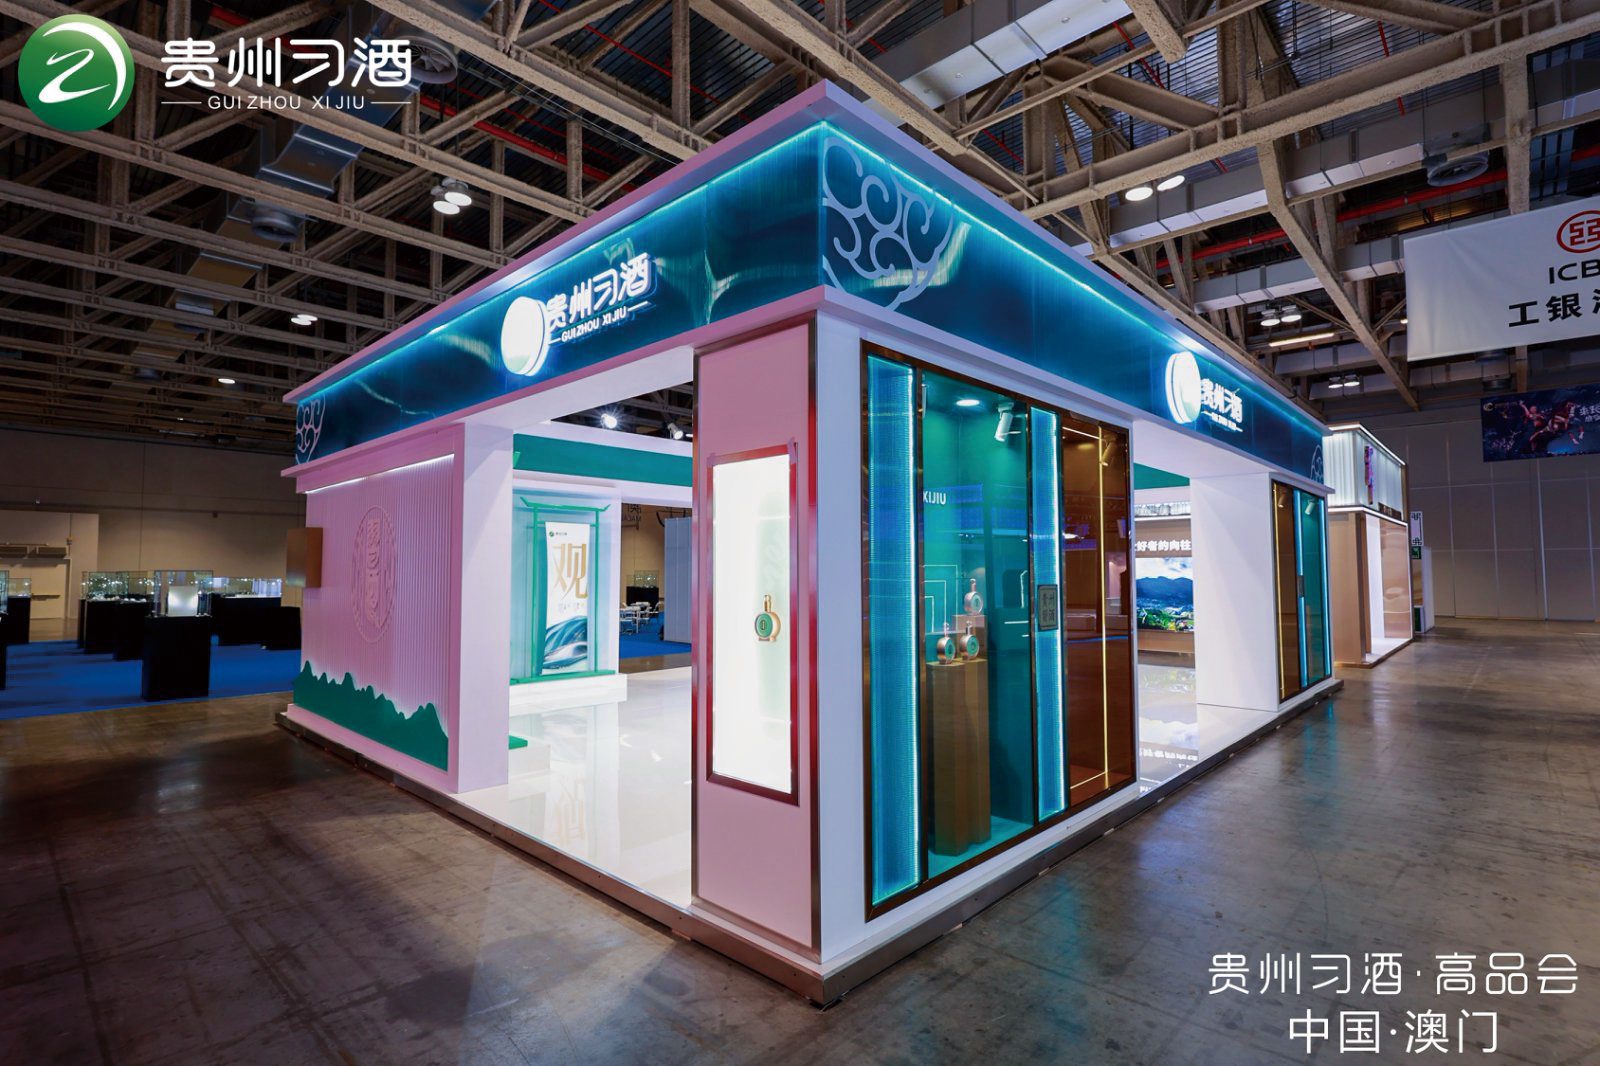
Building And Home Booths Should Put Products Into Use Scenes

Many building and home products lose value when they are simply stacked, lined up, or hung without context. Tiles need surface area and lighting. Furniture needs lifestyle proportion. Lighting needs a controlled environment. Smart home systems need a clear user journey.

Towin Expo plans building and home booths around real use scenes, material comparison, sample access, designer discussion, dealer reception, and commercial communication. The booth should help visitors imagine where the product belongs and why it is different.

Suitable Companies And Show Scenarios

  • Building materials companies: tile, stone, panels, flooring, coatings, doors, windows, hardware, and architectural finishes.
  • Furniture and home brands: finished furniture, custom home systems, soft furnishing, mattresses, office furniture, and outdoor furniture.
  • Sanitary ware and kitchen brands: bathroom systems, faucets, cabinets, sinks, kitchen appliances, and shower products.
  • Lighting and illumination companies: residential lighting, commercial lighting, architectural lighting, and control systems.
  • Smart home and system integration companies: whole-home automation, security, shading, audio, and energy management.
  • Designer communication, dealer recruitment, project buyer meetings, new collection launch, and retail channel development scenarios.

Industry-Specific Display Challenges

  • Products need context: A material sample or chair alone may not show how it performs in a real space.
  • Lighting changes perception: Surface texture, color, gloss, and comfort depend heavily on light quality and viewing distance.
  • Many SKUs: Product series, finishes, colors, and sizes need organized sample systems.
  • Different visitor types: Designers, dealers, project buyers, and homeowners look for different levels of detail.
  • Heavy or fragile exhibits: Stone, tile, glass, furniture, and sanitary ware require careful placement and protection.
  • Meeting needs: Project and dealer discussions often require space for drawings, samples, and pricing conversations handled by the client team.

Scenario-Based Booth Plan

Living scene display: Living room, kitchen, bathroom, bedroom, office, hotel, or retail scenes can show scale, material coordination, and product atmosphere.

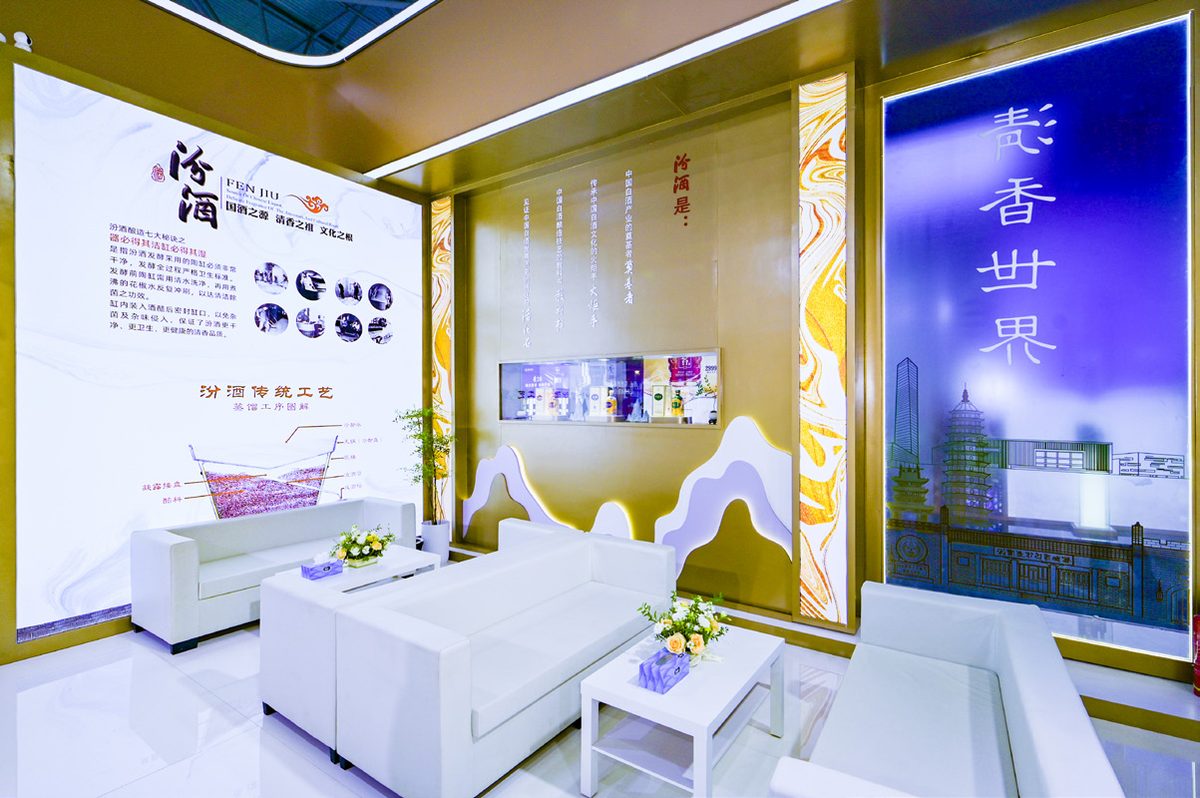
Material and sample wall: Organized sample walls help visitors compare color, texture, finish, specification, and application method without cluttering the booth.

Lighting experience area: For lighting and smart control brands, controlled dimming, color temperature comparison, and scene switching can make product value visible.

Designer and project meeting area: Tables with sample access, screen support, and quiet seating help designers and project buyers review options efficiently.

Dealer reception area: A dedicated meeting zone supports channel policy explanation, regional discussion, and commercial communication.

Typical Exhibition Contexts

  • Building decoration fairs: Suitable for materials, doors, windows, panels, coatings, hardware, and construction-related products.
  • Furniture fairs: Suitable for home furniture, office furniture, custom home systems, and lifestyle scene display.
  • Lighting exhibitions: Suitable for residential, commercial, architectural, and smart lighting demonstrations.
  • Kitchen and bath shows: Suitable for sanitary ware, cabinets, faucets, shower systems, and kitchen products.
  • Interior design and smart home shows: Suitable for whole-home systems, integrated living scenes, and designer communication.

How Towin Expo Coordinates The Project

  1. Requirement review: Confirm show information, booth size, product category, sample volume, target visitors, and required scene types.
  2. Space planning: Define scene areas, sample walls, lighting tests, meeting zones, storage, visitor flow, and key brand visuals.
  3. Detail coordination: Coordinate drawings, material choices, structure details, exhibit fixing, lighting points, electrical needs, and graphic sizes.
  4. Production coordination: Arrange execution resources, transport timing, venue submission, installation sequence, and local execution arrangements.
  5. Quality checks: Review finish quality, surface alignment, lighting effect, sample placement, exhibit protection, cleaning, and handover condition.
  6. On-site delivery management: Support build-up, product placement, lighting adjustment, opening readiness, daily maintenance coordination, and dismantling.

Materials The Client Should Prepare

  • Show name, venue, booth number, booth plan, official manual, and build-up timeline.
  • Product catalog, sample list, dimensions, weight, quantity, display priorities, and installation requirements.
  • Brand VI, product images, scene references, videos, specification sheets, and approved messaging.
  • Target visitor types, meeting needs, dealer reception process, designer communication process, and staff count.
  • Lighting requirements, power needs, water-related display notes if applicable, storage needs, and protection requirements.
  • Budget range, preferred style, reusable element requirements, and project contact information.

Start Planning Your Building And Home Booth

If you are preparing for a building materials, furniture, lighting, kitchen and bath, flooring, or smart home exhibition, submit your booth information through online inquiry. Towin Expo can help create a scenario-based plan for product presentation and business conversations.